Start with the yard you actually have
Stand at the back door and sketch the house, fence, gate, paths, trees and existing beds. Add the places people already use: the chair in the evening sun, the route to the garage, the corner used for play. A lawn boundary is more useful when it supports those habits. Do not begin by colouring every unbuilt space green.
The City of Calgary's YardSmart planning guide recommends mapping sun, shade, dry and wet areas before designing. Treat that as a prompt to observe your property. A neighbouring yard, a compass direction or a photograph at noon does not describe every corner of yours.
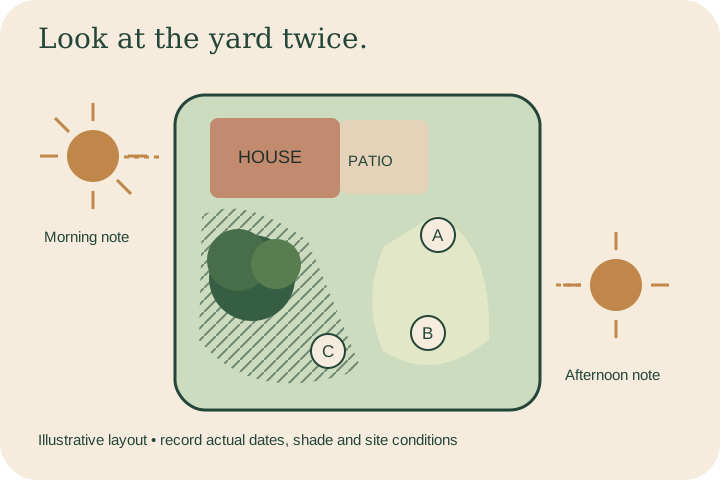
Make two visits to the same map
Choose several identifiable points and mark them A, B and C. Visit in the morning and again later in the day. Write the date, time and whether each point receives direct sun, filtered light or shade. Photograph from the same position. Repeat when tree foliage or the season changes materially. The diagram above is a record format, not a prediction of Calgary sunlight.
Notice what creates the shadow. A house casts a different pattern from a moving canopy. A covered deck may leave an area shaded even when the surrounding lawn is bright. Record reflected heat, wind exposure and the route of foot traffic as separate observations. These details help an adviser assess a vegetation choice without pretending a quick visit is a full growing-season study.
Add water and use to the picture
After ordinary rain, note where the surface stays damp and where water visibly travels. Do not dig a test pit beside utilities or change the grade to investigate. Mark concerns for assessment. The City's positive lot drainage guidance explains why landscaping must respect drainage away from buildings and avoid adversely affecting neighbouring property.
Then ask how the space will be used. A thin strip behind shrubs might be difficult to reach with the mower. A daily walking route may need a deliberate path rather than repeated traffic across new seedlings. Keep these observations distinct from a promise that any particular plant or seed mix will tolerate the conditions.
Choose an outline that can be cared for
Draw a proposed lawn area beside the existing conditions, not over them. Keep the beds and obstacles visible. Calgary's YardSmart resources offer separate plant and garden designs for different exposures and discuss alternatives to lawn. Use those resources to broaden the conversation; do not substitute a generic list for a site-specific choice.
For each zone, write one unanswered question. Does the shaded corner need another planting approach? Is the wet patch a drainage concern? Can the intended caregiver reach the entire seeded area without walking across it? That question list is more informative than an unexplained request for one treatment everywhere.
Keep an untouched copy of the first sketch. Add a second layer for proposed changes and date it, so existing conditions are distinguishable from ideas. At the site conversation, walk the same points and ask the adviser to correct the map where necessary. The aim is a shared understanding of the yard rather than a polished drawing that conceals uncertainty.
Bring the map to the next conversation
Send the sketch, photographs, intended use and the questions through HAUSE intake. Use the yard planners only after the treatment boundary and measurement basis are clear. Preparation, actual seed selection, application, water permissions and aftercare still need named responsibilities. The map helps those decisions happen in the right order.
Put the note to work
Record the relevant observations, documents and unanswered questions in your project brief.
Prepare your request ↗