Make the boundary earn its place
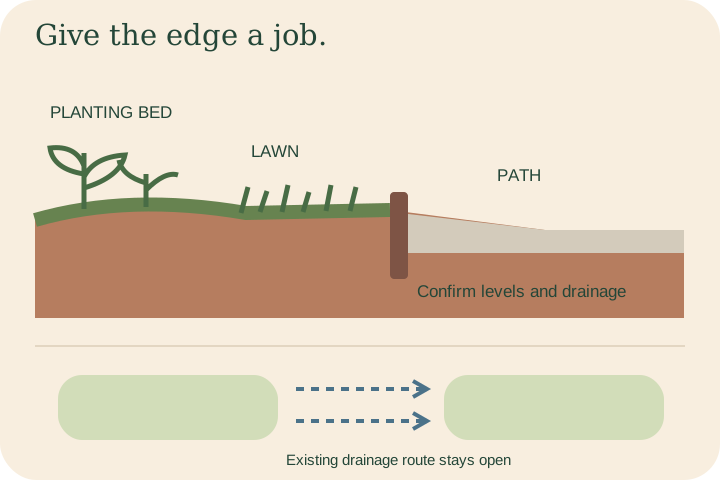
An edge is the meeting point between two uses. It can help distinguish a lawn from a planted bed, keep a route obvious or make maintenance easier to describe. Before choosing its material or shape, write what each side is supposed to do. A neat outline alone does not resolve the ground, water or access beneath it.
Walk the proposed line with a temporary, removable marker that does not require digging. Look at it from the house and from the gate. Ask whether the remaining lawn is useful, whether the bed can be reached and whether corners are awkward to maintain. Use the City's YardSmart planning resources to think about the whole yard, including play, seating and gardening.
Keep the water route visible
Mark existing swales, low points and drainage features on the sketch. A raised strip across a water route can behave differently from the line you intended on paper. The City's lot drainage guidance sets out the importance of positive drainage and advises property owners not to landscape a new lot until grades are confirmed.
Do not use a border to correct an unresolved grading concern. Ask the responsible professional how the proposed bed, edging and path levels fit the confirmed drainage arrangement. Where the route crosses a decorative boundary, show that crossing explicitly in the design. Avoid copying the height or section in an illustration: the diagram here explains the question, not an approved construction detail.
Look below the canopy as well as above it
Existing trees are part of the yard's structure. Do not assume that an exposed patch beside a trunk is spare space for excavation, fill or equipment. Note roots, trunks and the intended work zone without cutting or investigating them yourself. Ask for suitable protection advice before preparation changes the area.
Calgary's public tree protection guidance identifies construction activities near public trees as requiring a protection plan. Public-tree requirements and private-tree care are different questions; identify which trees may be affected and confirm the applicable requirements. A contractor's ability to enter the yard does not settle permission to disturb that route.
Test the everyday maintenance route
Imagine the actual sequence of care: opening the gate, reaching the hose connection, moving along the path and inspecting the back corner. Mark places that would require stepping across newly seeded ground. Consider how the mower will reach the final lawn outline, but do not choose a planting mix solely because the shape is convenient for equipment.
For each edge, record both sides and the intended finish. For example, distinguish an existing patio to remain from a new planted bed still to be designed. A clear boundary record helps prevent accidental treatment of beds, utility covers or retained lawn. It also gives the application provider a way to ask questions before materials are placed.
Agree on the edge before the seed day
Keep a dated sketch showing the accepted lawn boundary, retained planting and unresolved details. Identify who prepares the ground, who installs the edge and who checks levels and drainage. Confirm the sequence with the people doing the work; an attractive final outline cannot compensate for preparation that is still incomplete.
Photograph the agreed line and any protected crossing before work starts. If a fence repair, soil delivery or path change moves that line later, update the sketch and have the affected people review it. Keep the earlier version as a reference rather than relying on everyone's memory of where a hose was laid.
Use your yard project to separate preparation, application and repair questions. Share the boundary and photographs through HAUSE intake. Ask the final written scope to describe what is included, what is left untouched and how the homeowner will receive the care instructions.
Put the note to work
Record the relevant observations, documents and unanswered questions in your project brief.
Prepare your request ↗